
Address
590 W Main Street, Warsaw, IN
Price
$ 382,000
Property Attributes
- MLS#202502274
- TypeSingle Family
- Listing Status Active
- CountyKOSCIUSKO
- CityWarsaw
- AreaWayne
- NeighborhoodGateway Grove
- Zip46580
- Style
- Year Built2023
- Taxes$ 2537
- Price$ 382,000
- Bedrooms3
- Full Bathrooms2
- Half Bathrooms1
- Sqr Footage1628
- Lot Size0.085 Acres
Data Source:
Indiana Regional MLS (IRMLS)
Property Description
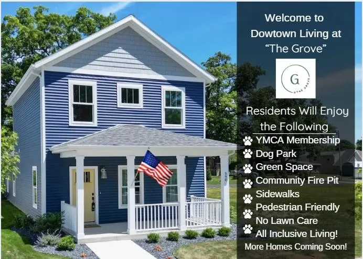
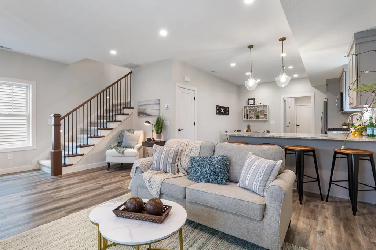
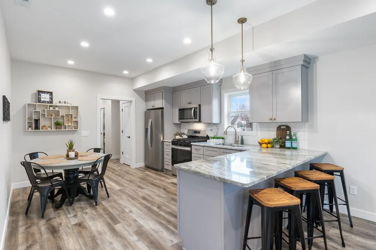
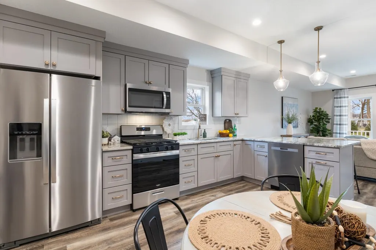
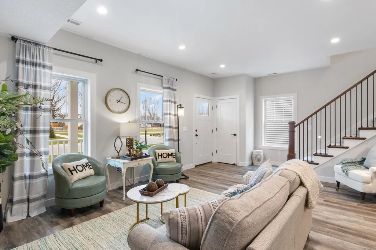
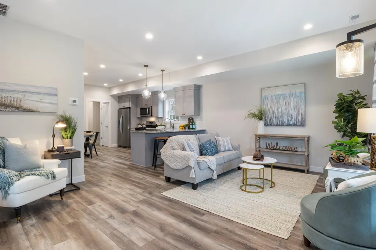
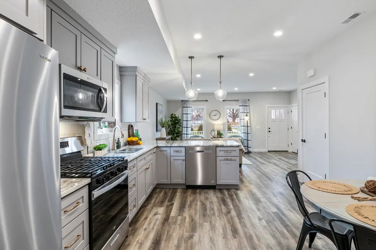
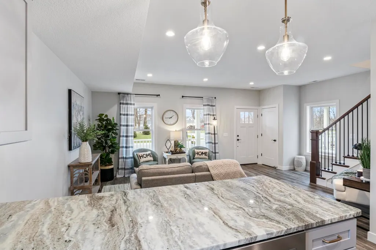
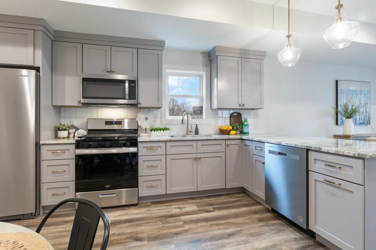
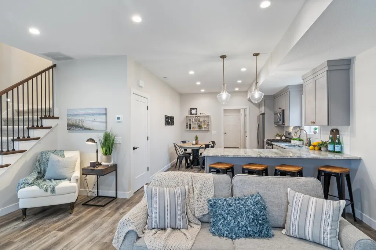
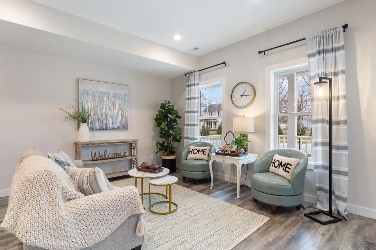
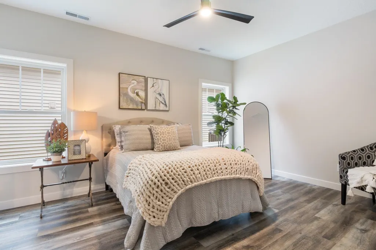
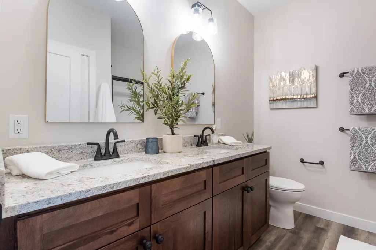
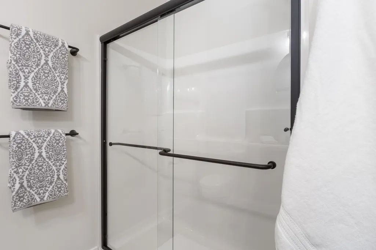
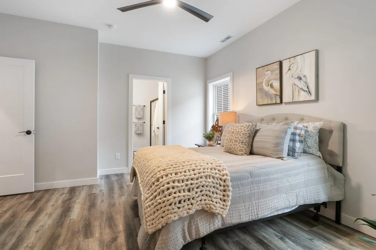
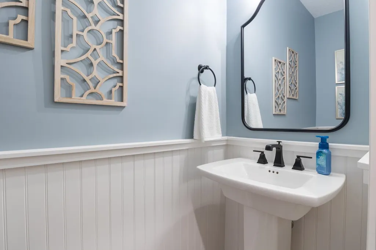
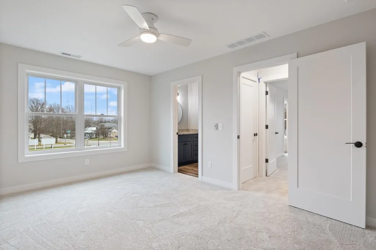
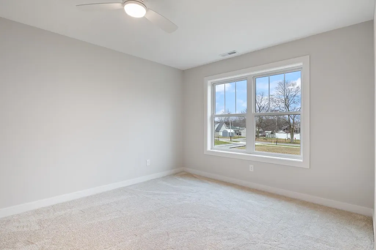
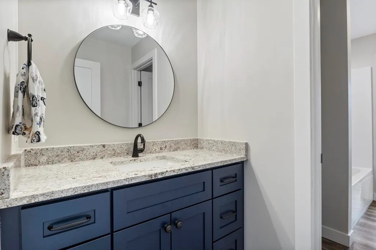
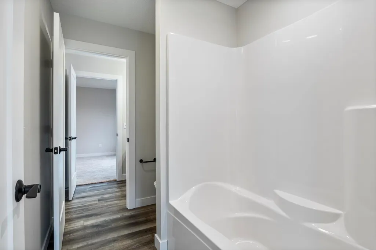
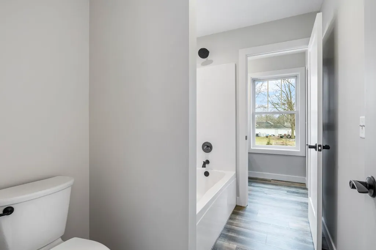
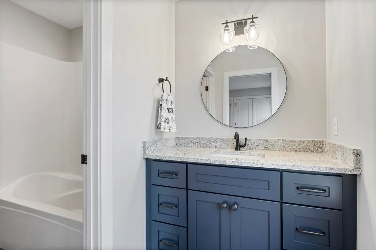
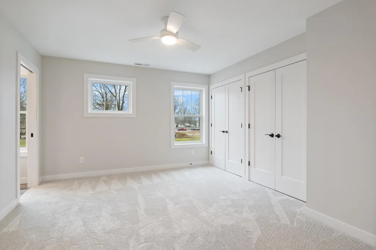
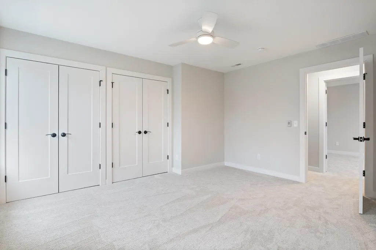
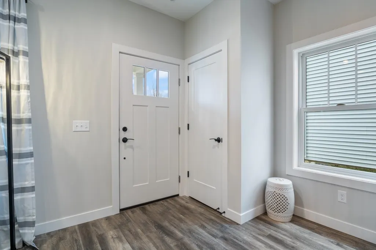
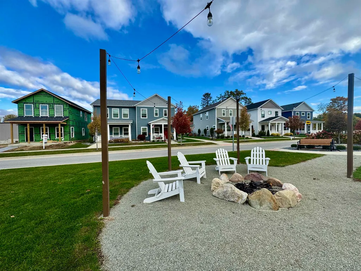
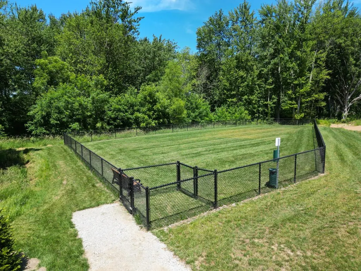
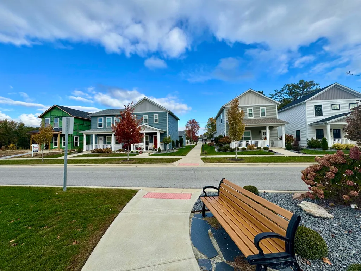
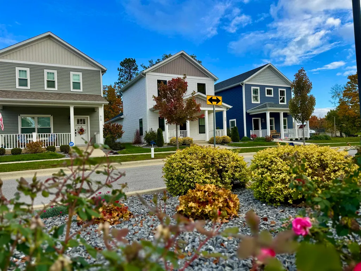
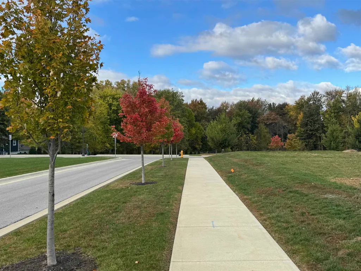
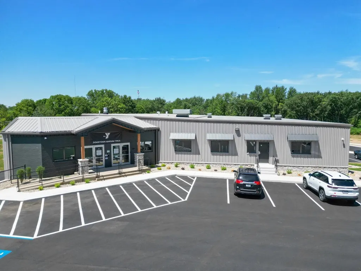
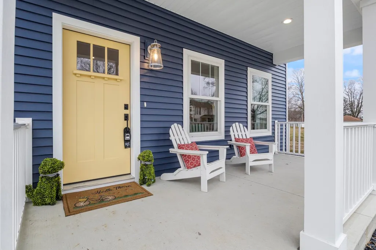
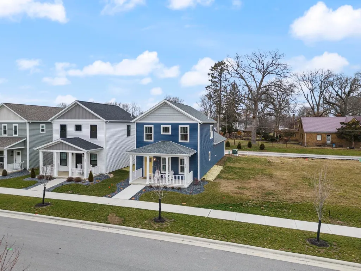
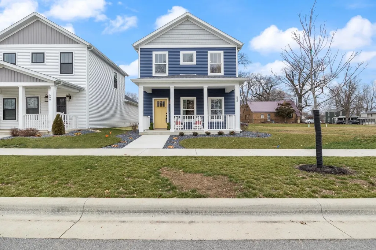
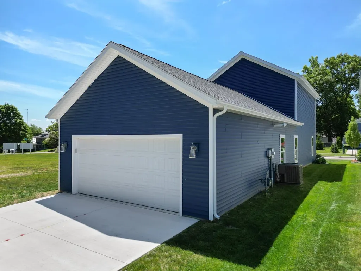
Open House 6/20 from 12-2 pm! Ask List Agent about Buyer Incentives on this HOME -Save Thousands!!! Welcome to "The Grove" A new community downtown Warsaw with a flare for Maintenance Free Living, The Downtown YMCA is just steps from the front door. Also The Grove has a Dog Park, Community Fire Pit, Green Space and More! The Grove Provides a unique experience for residents. These Luxurious and Efficient Homes feature quality built homes coupled with maintenance free living so you can focus the things you like to do. Busy People need simple lifestyles that are not encumbered by yard maintenance, plowing, shoveling snow, etc- This custom built residential home is one of the reasons you will want to move to this brand new community. This home offers 3 bedrooms and 2.5 baths in 1,628 square foot of living space. The front porch blends some tradition with modern amenities you will find inside. Inside you will find expertly appointed layout and design elements that will provide you a seamless lifestyle at The Grove. The Ceilings are 9ft providing a spacious feel in the main living space. Stainless appliances and custom cabinetry as well as solid surface countertops complete the kitchen area. The Primary Suite is located on the main level and a powder room and laundry area are just off the kitchen. There is an attached 2.5 car garage. The guest bedroom overlooks the tree lined streets and fire pit area for The Grove. You will also find another guest bedroom on this level and a popular Jack n Jill bathroom complete with 2 vanities. The greenspace of The Grove will eventually have over 3 acres of green space that will be shared amoungst the residents, walking trails of over 1 mile, community fire pits, community dog park, and close proximity to Market Street Bike Trails that are found 1 block south of The Grove. There are other homes available- contact listing agent for details of upcoming options. The Grove features well appointed and finely finished homes that are open, bright and filled with desirable features. Walk to downtown, to Center Lake and Parks. Walk to your favorite shops and dine at the unique restaurants Downtown Warsaw has to offer- all are just blocks from your doorstep. The Grove Location is 3 blocks west of downtown Warsaw and Courthouse. Experience your modern lifestyle today at The Grove. Association Dues for Residents includes membership to the YMCA! Special Rates and options to buyers at The Grove- Contact List Agent for Details!
| Elementary School | Middle School | High School |
|---|---|---|
| Washington Elementary School | Edgewood Middle School | Warsaw High School |
| Price History | |
|---|---|
| 1/24/2025 | Listed $394,900 |
| 10/17/2025 | 4$382,000 |
General Features
| Sewer | City |
|---|---|
| Heating | Gas,Forced Air |
| Kitchen Level | Main |
| Cooling | Central Air |
| Laundry Y/N | Main |
| Fireplaces | No |
| Garage | Attached |
| Amenities | 1st Bdrm En Suite,Countertops-Solid Surf,Countertops-Stone,Dryer Hook Up Electric,Foyer Entry,Garage Door Opener,Kitchen Island,Landscaped,Near Walking Trail,Porch Covered,Porch Open,Range/Oven Hook |
| Status | Active |
| Full Baths | 2 |
| Half Baths | 1 |
| Bathrooms | 3 |
| Year Built | 2023 |
| New Construction | Spec |
| Subdivision | Gateway Grove |
| Style | Two Story |
| Township | Wayne |
| Class | RESIDENTIAL |
| Type | Site-Built Home |
| Age | 3 |
| Lot Number | 5 |
| FIPS Code | 18085 |
| Associated Document Count | 3 |
| REO | No |
| Status | Active |
| Auction Y/N | No |
| Common Amenities | Sidewalks |
| Annual Taxes | 2537 |
| Area | Kosciusko County |
| Location | City/Town/Suburb |
| High School | Warsaw |
| City | Warsaw |
| School District | Warsaw Community |
| Assoc. Dues Frequency | Monthly |
| Assoc. Restrictions Y/N | Yes |
| HOA Fees $ | 100 |
| Architectural Style | Other |
| Total Sq Ft | 1628 |
| Elementary School | Washington |
| Middle School | Edgewood |
| Legal Description | 004-040-262 | LOT 5 PLAT OF GATEWAY GROVE PUD- PHASE 1 |
| Agent First Name | Deb |
| Agent Last Name | Paton Showley |
| DOM | 591 |
| Tax Year | 2024 |
| PROPOSED FINANCING | Cash,Conventional |
Interior Features
| Basement | Slab |
|---|---|
| Flooring | Carpet,Vinyl |
| Kitchen Length | 15 |
| Laundry Room Width | 3 |
| Laundry Room Length | 3 |
| Kitchen Width | 12 |
| Beds | 3 |
| Total Rooms | 6 |
| Fireplace | None |
| Living Room Width | 21 |
| Living Room Length | 15 |
| Full Baths Main | 1 |
| Full Baths Upper | 1 |
| Total Finished SqFt | 1628 |
| Basement Y/N | No |
| Above Grade Bedrooms | 3 |
| Half Baths Main | 1 |
| 1st Bedroom Level | Main |
| 1st Bedroom Width | 12 |
| 2nd Bedroom Length | 13 |
| 2nd Bedroom Level | Upper |
| 2nd Bedroom Width | 11 |
| 3rd Bedroom Length | 12 |
| 3rd Bedroom Level | Upper |
| 3rd Bedroom Width | 15 |
| Above Grade Finished SqFt | 1628 |
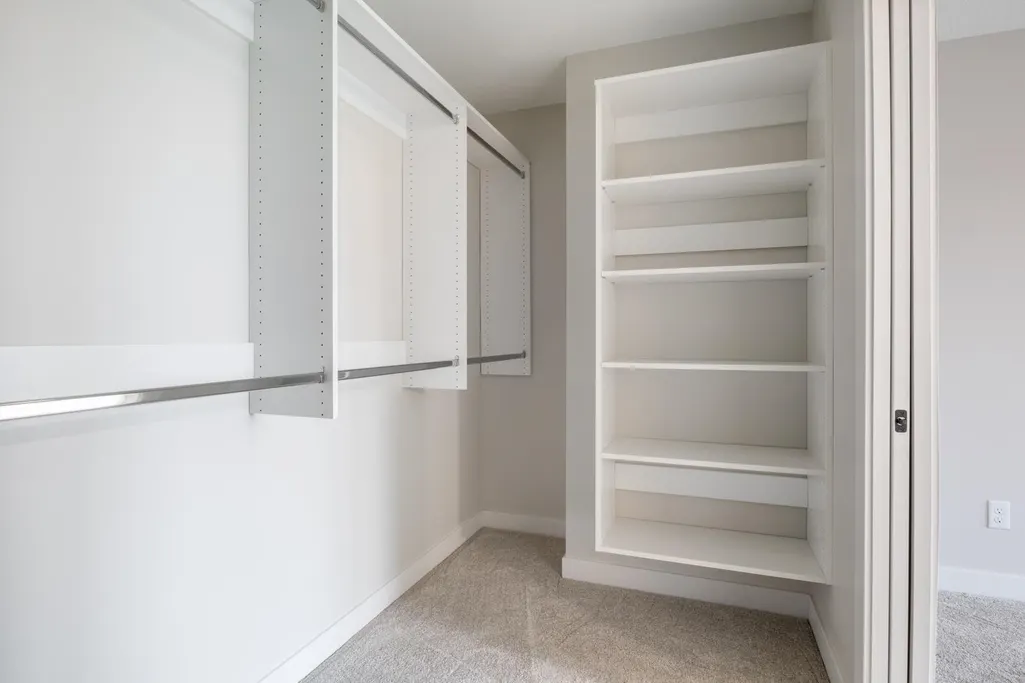
| Extra Room Description | Walk In Closet |
| Extra Room Length | 8 |
| Extra Room Level | Upper |
| Extra Room Width | 6 |
| Living/Great Rm Level | Main |
| Main Level SqFt | 968 |
| Basement Material | Poured Concrete |
Exterior Features
| Road Surface | Asphalt |
|---|---|
| Road Access | City |
| Exterior | Vinyl |
| Driveway | Concrete |
| Pool | No |
| Garage Length | 23 |
| Garage Width | 22 |
| Lot Size Area | 3703 |
| Lot Dimensions | 34x109 |
| Lot Description | Level,Planned Unit Development,0-2.9999 |
| Fence | None |
| Garage SqFt | 506 |
| Water Features | None |
| Approx. Lot Size Acres | 0.085 |
| Energy Efficient Doors/Windows | Insulated Doors,Insulated Glass Windows |
| Garage Capacity | 2.5 |
| Off Street Parking Y/N | Yes |
| ROOF MATERIAL | Asphalt,Shingle,Dimensional Shingles |
| Waterfront Y/N | No |
| Garage Y/N | Yes |
Amenities
- Foreclosure
- Views
- New Construction
- Adult 55+
- Lease To Own
- No HOA Fees
- Furnished
- Primary On Main
- Air Conditioning
- Seller Finance
- Green
- Fixer Upper
- Horse
- Golf
- Fireplace
- Deck
- Garage
- Basement
- Pool
 IDX information is provided exclusively for consumers personal, non-commercial use and may not be used for any purpose other than to identify prospective properties consumers may be interested in purchasing. Data is deemed reliable but is not guaranteed accurate by the MLS. IDX information is provided by the Indiana Regional MLS.
Information last updated on September 11, 2026 7:05 PM UTC
IDX information is provided exclusively for consumers personal, non-commercial use and may not be used for any purpose other than to identify prospective properties consumers may be interested in purchasing. Data is deemed reliable but is not guaranteed accurate by the MLS. IDX information is provided by the Indiana Regional MLS.
Information last updated on September 11, 2026 7:05 PM UTC
Property vs Single Family Average in 46580
Price
Taxes
Year Built
Visits
