
Address
107 Stone Crest Drive, Bedford, IN
Price
$ 699,999
Property Attributes
- MLS#202530882
- TypeSingle Family
- Listing Status Active
- CountyLAWRENCE
- CityBedford
- AreaMarshall
- NeighborhoodStone Crest - Stonecrest
- Zip47421
- StyleTraditional
- Year Built2025
- Taxes$ 457
- Price$ 699,999
- Bedrooms4
- Full Bathrooms3
- Half Bathrooms1
- Sqr Footage3540
- Lot Size0.55 Acres
Data Source:
Indiana Regional MLS (IRMLS)
Property Description
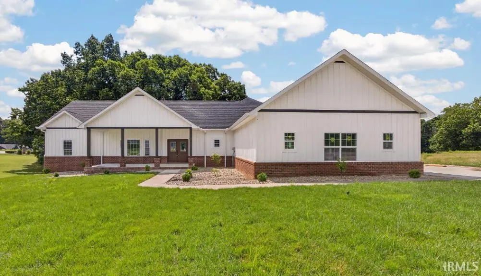
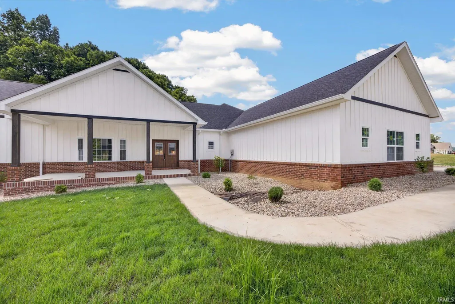
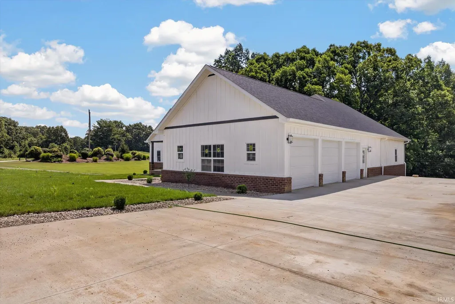
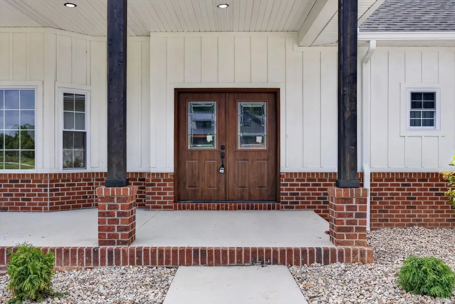
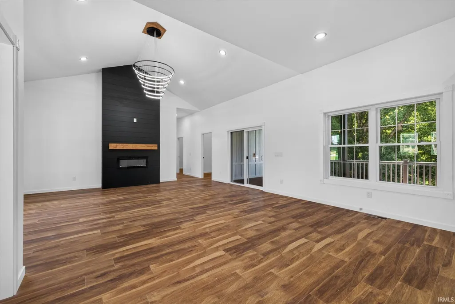
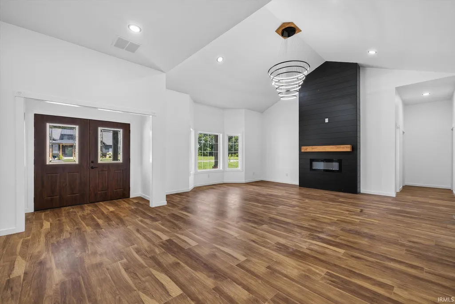
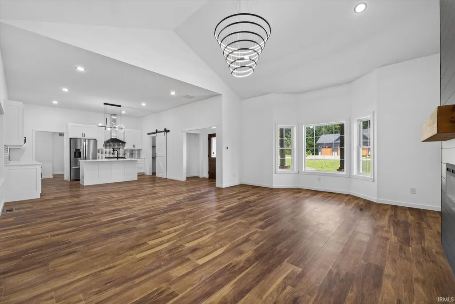
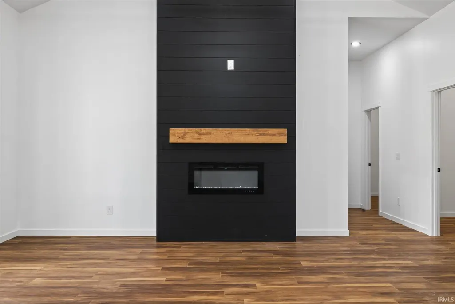
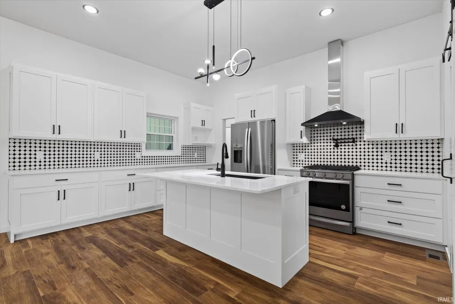
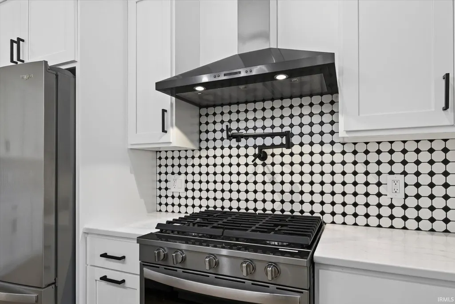
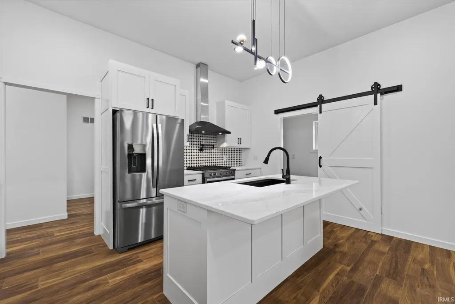
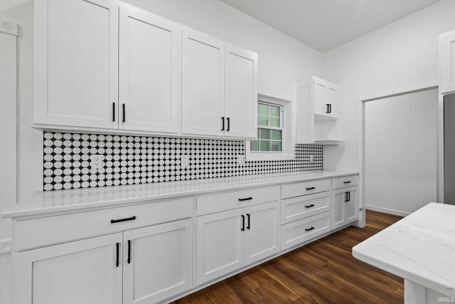
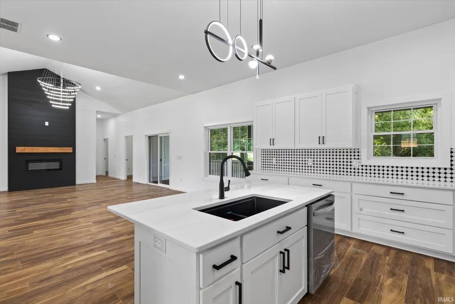
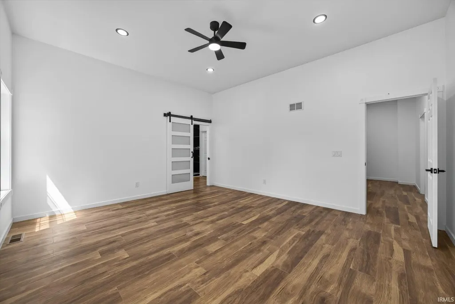
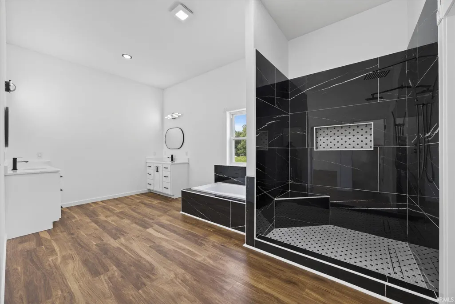
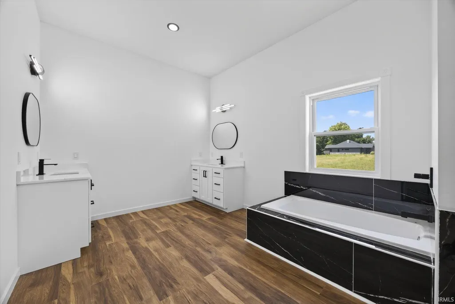
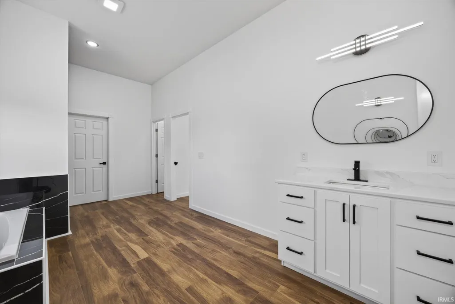
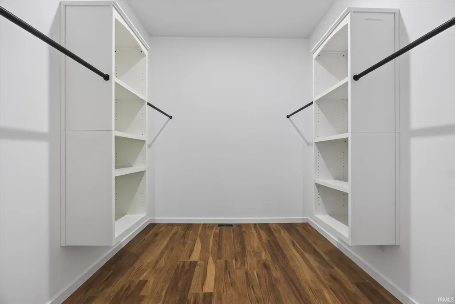
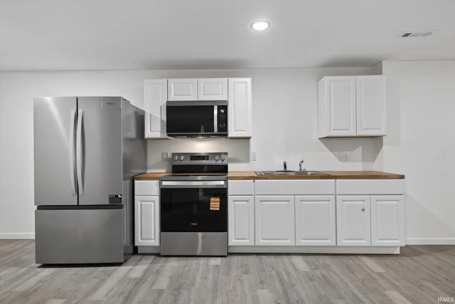
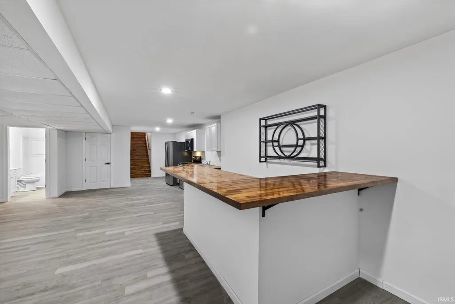
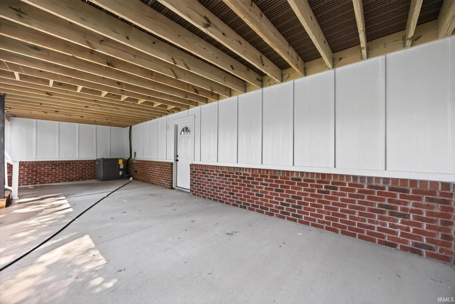
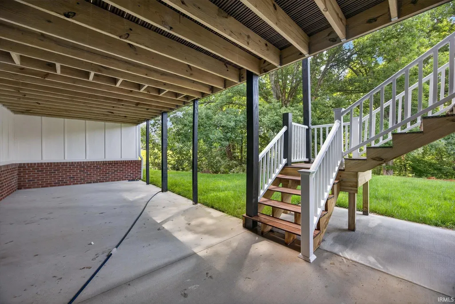
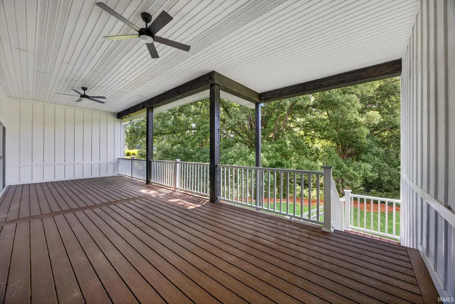
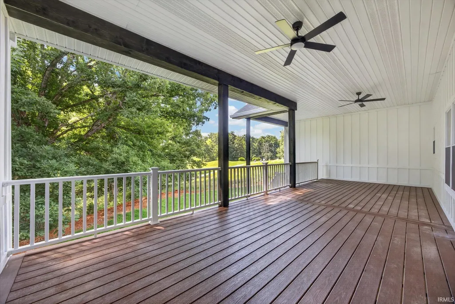
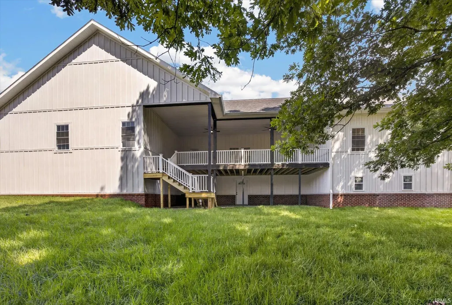
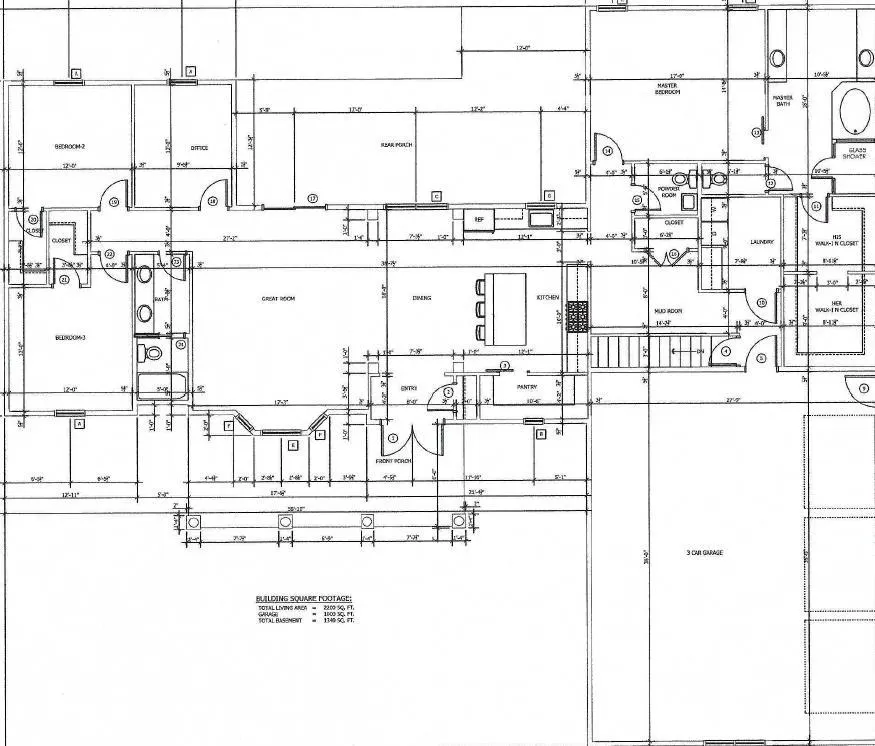
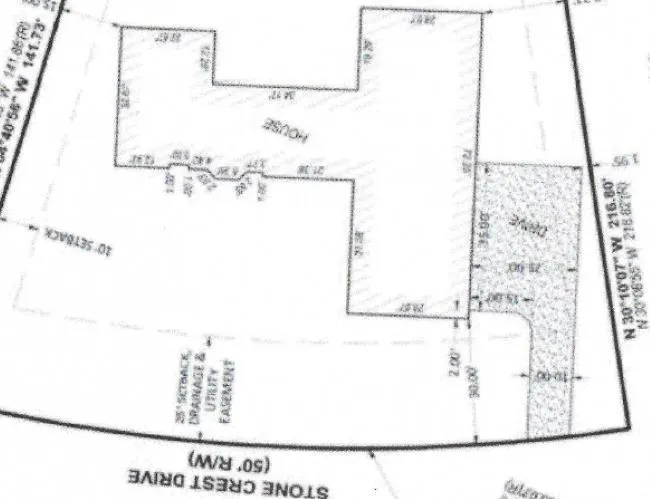
Experience exceptional space, style, and versatility in this beautifully finished 4-bedroom, 3.5-bath home in the Stone Crest Golf Community. Offering 3,540 finished square feet, this home features an open, thoughtfully designed main level with soaring ceilings, custom cabinetry, quartz countertops, a large kitchen island, statement fireplace, and upscale finishes throughout. The split-bedroom floor plan includes a spacious main-level primary suite with walk-in closet and beautifully appointed bath, plus two additional bedrooms and dedicated office space. The finished walk-out lower level adds an impressive 1,340 square feet and is designed for both entertaining and extended living, featuring a second kitchen, theater/rec room, fourth bedroom, and full bath. Enjoy outdoor living from the covered deck overlooking the partially wooded .55-acre lot. An attached 36x24 three-car garage provides excellent parking and storage. Located in Stone Crest Golf Community, this home delivers the space, finishes, flexibility, and setting today's buyers are looking for. Schedule your private showing and experience it in person!
| Elementary School | Middle School | High School |
|---|---|---|
| Needmore Elementary School | Bedford Middle School | Bedford-North Lawrence High School |
| Price History | |
|---|---|
| 8/1/2026 | Listed $699,999 |
General Features
| Sewer | Private |
|---|---|
| Heating | Gas |
| Kitchen Level | Main |
| Cooling | Central Air |
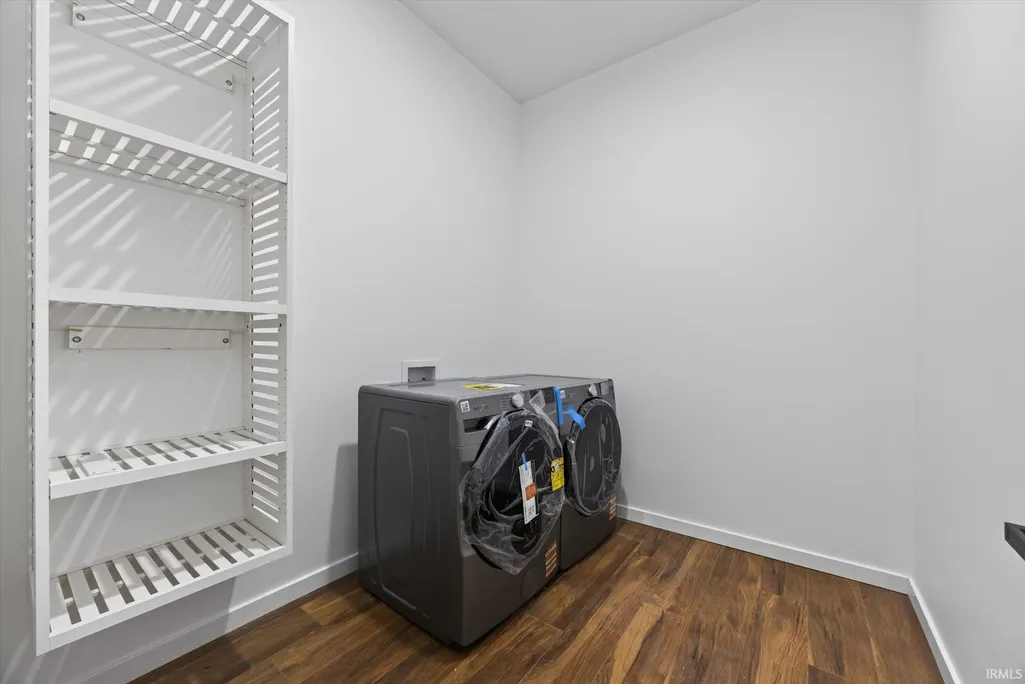
| Laundry Y/N | Main |
| Fireplaces | Yes |
| Garage | Attached |
| Amenities | 1st Bdrm En Suite,Cable Available,Ceiling-9+,Closet(s) Walk-in,Countertops-Stone,Deck Covered,Disposal,Foyer Entry,Kitchen Island,Open Floor Plan,Split Br Floor Plan,Main Level Bedroom Suite,Custom C |
| Status | Active |
| Full Baths | 3 |
| Half Baths | 1 |
| Bathrooms | 4 |
| Year Built | 2025 |
| New Construction | No |
| Subdivision | Stone Crest / Stonecrest |
| Style | One Story |
| Township | Marshall |
| Class | RESIDENTIAL |
| Type | Site-Built Home |
| Age | 1 |
| FIPS Code | 18093 |
| REO | No |
| Status | Active |
| Auction Y/N | No |
| Common Amenities | Golf Course |
| Dining Room Level | Main |
| Annual Taxes | 457 |
| Area | Lawrence County |
| Location | Rural Subdivision |
| High School | Bedford-North Lawrence |
| City | Bedford |
| School District | North Lawrence Community Schools |
| Assoc. Dues Frequency | Not Applicable |
| Architectural Style | Traditional |
| Total Sq Ft | 3540 |
| Elementary School | Needmore |
| Middle School | Bedford |
| Legal Description | STONE CREST LOT 7; .55 A |
| Virtual Tour | https://www.propertypanorama.com/instaview/irmls/202530882 |
| Agent First Name | Amy |
| Agent Last Name | Rhoda |
| DOM | 400 |
| Tax Year | 2024 |
| PROPOSED FINANCING | Cash,Conventional,USDA,VA |
Interior Features
| Basement | Full Basement,Walk-Out Basement,Finished |
|---|---|
| Fireplace(s) | 1 |
| Flooring | Laminate |
| Other Room 1 Level | Main |
| HVAC | High Efficiency Furnace |
| Kitchen Length | 14 |
| Laundry Room Width | 6 |
| Laundry Room Length | 8 |
| Kitchen Width | 14 |
| Beds | 4 |
| Total Rooms | 13 |
| Dining Room Length | 12 |
| Dining Room Width | 11 |
| Fireplace | Living/Great Rm |
| Living Room Width | 17 |
| Other Room 1 Description | Mud Room |
| Living Room Length | 22 |
| Full Baths Main | 2 |
| Total Finished SqFt | 3540 |
| Basement Y/N | Yes |
| Other Room 1 Length | 6 |
| Other Room 1 Width | 6 |
| Above Grade Bedrooms | 3 |
| Below Grade Baths | 1 |
| Below Grade Bedrooms | 1 |
| Full Baths Below Grade | 1 |
| Half Baths Main | 1 |
| 1st Bedroom Level | Main |
| 1st Bedroom Width | 14 |
| 2nd Bedroom Length | 11 |
| 2nd Bedroom Level | Main |
| 2nd Bedroom Width | 11 |
| 3rd Bedroom Length | 11 |
| 3rd Bedroom Level | Main |
| 3rd Bedroom Width | 11 |
| 4th Bedroom Length | 12 |
| 4th Bedroom Level | Lower |
| 4th Bedroom Width | 12 |
| Above Grade Finished SqFt | 2200 |
| Below Grade Finished SqFt | 1340 |
| Extra Room Description | Office |
| Extra Room Length | 10 |
| Extra Room Level | Main |
| Extra Room Width | 10 |
| Living/Great Rm Level | Main |
| Basement Material | Poured Concrete |
Exterior Features
| Road Surface | Concrete |
|---|---|
| Exterior | Brick,Other,Cement Board |
| Driveway | Concrete |
| Pool | No |
| Garage Length | 36 |
| Garage Width | 24 |
| Lot Size Area | 23958 |
| Lot Dimensions | IRR |
| Lot Description | Corner,Partially Wooded |
| Garage SqFt | 864 |
| Water Features | None |
| Approx. Lot Size Acres | 0.55 |
| Energy Efficient Doors/Windows | Double Pane Windows |
| Garage Capacity | 3 |
| ROOF MATERIAL | Shingle |
| Waterfront Y/N | No |
| Garage Y/N | Yes |
Amenities
- Foreclosure
- Views
- New Construction
- Adult 55+
- Lease To Own
- No HOA Fees
- Furnished
- Primary On Main
- Air Conditioning
- Seller Finance
- Green
- Fixer Upper
- Horse
- Golf
- Fireplace
- Deck
- Garage
- Basement
- Pool
 IDX information is provided exclusively for consumers personal, non-commercial use and may not be used for any purpose other than to identify prospective properties consumers may be interested in purchasing. Data is deemed reliable but is not guaranteed accurate by the MLS. IDX information is provided by the Indiana Regional MLS.
Information last updated on September 11, 2026 7:05 PM UTC
IDX information is provided exclusively for consumers personal, non-commercial use and may not be used for any purpose other than to identify prospective properties consumers may be interested in purchasing. Data is deemed reliable but is not guaranteed accurate by the MLS. IDX information is provided by the Indiana Regional MLS.
Information last updated on September 11, 2026 7:05 PM UTC
Property vs Single Family Average in 47421
Price
Taxes
Year Built
Visits
In The Neighborhood
Just Listed
Bedford
$ 475,000
710 Crystal Court Drive
Bedford, IN 47421
- Type
- Single Family
Listed by Sally Baird of Sterling Real Estate
Just Listed
Bedford
$ 549,900
832 Spyglass Hill Drive
Bedford, IN 47421
- Type
- Single Family
Listed by Angel Hawkins of Hawkins & Root Real Estate
Just Listed
Evansville
$ 274,900
12642 Cold Water Drive
Evansville, IN 47725
- Type
- Single Family
Listed by Kelly Martin of Berkshire Hathaway HomeServices Indiana Realty
Bedford
$ 575,000
419 Summer Lake Drive
Bedford, IN 47421
- Type
- Single Family
Listed by Chris Brand of Millican Realty
Open House
Bedford
$ 469,900
829 Spyglass Hill Drive
Bedford, IN 47421
- Type
- Single Family
Listed by Andy Walker of RE/MAX Acclaimed Properties
Bedford
$ 499,900
803 Spyglass Hill Drive
Bedford, IN 47421
- Type
- Single Family
Listed by Andy Lynch of Red Chair Real Estate
Open House
Evansville
$ 257,000
12522 Cold Water Drive
Evansville, IN 47725
- Type
- Single Family
Listed by Rebecca Demastus of ERA FIRST ADVANTAGE REALTY, INC
